
Introduction
A pony wall is one of the most versatile ways to divide a room without completely closing it off. Unlike a full-height wall, a pony wall usually extends only partway up the room, creating a visual separation while allowing light, air, and openness to flow between spaces. This makes pony walls especially useful in open-concept homes where you want defined areas without sacrificing the spacious feeling.
Pony wall ideas can work beautifully in living rooms, dining areas, kitchens, bedrooms, entryways, home offices, and even bathrooms. They can provide privacy, create architectural interest, define furniture zones, and give an otherwise plain room a custom-built appearance. Depending on the materials and finish you choose, a pony wall can look modern, farmhouse-inspired, minimalist, traditional, rustic, or luxurious.

One of the biggest advantages of using a pony wall as a room divider is flexibility. You can build a simple painted half wall, add wood slats to create a decorative divider, incorporate shelving for extra storage, or even design a pony wall with a countertop or seating area. The possibilities are almost endless.
In this guide, we are sharing 10 stylish pony wall ideas for room dividers that can help you transform open spaces while keeping them bright and connected. Each idea includes styling inspiration, practical considerations, and ways to make the design work with your existing interior.
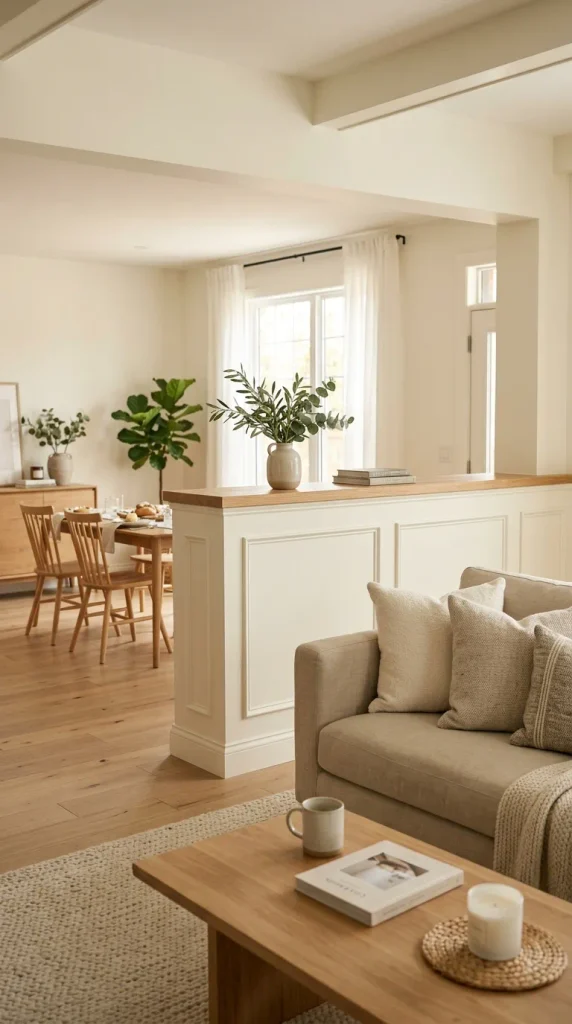
1. Classic Painted Pony Wall Room Divider
A classic painted pony wall is one of the easiest and most timeless ways to divide an open room. This design works particularly well when you want separation between a living room and dining area, entryway and living space, or kitchen and family room without creating a heavy visual barrier.
The simplest approach is to build a sturdy half-height wall and paint it the same color as the surrounding walls. Using one consistent color allows the pony wall to blend naturally into the architecture. White, warm beige, soft gray, greige, and muted earthy shades are excellent choices for creating a clean and cohesive appearance.
For a more decorative effect, consider adding trim or molding to the top of the wall. A wider cap can give the pony wall a finished architectural appearance while also creating a small surface for decorative objects. You could place a vase, framed artwork, small plant, or a few carefully selected accessories on the ledge.
The height of the pony wall should also be considered carefully. A wall that is too low may not provide enough visual separation, while one that is too tall can make the room feel divided. The ideal height depends on the furniture, ceiling height, and purpose of the divider.
This idea is especially attractive for open-plan homes because it defines zones without blocking natural light. A living room can remain visually connected to a dining room while each area still feels intentional and separate.
For Pinterest-worthy styling, keep the surrounding decor simple and coordinated. Pair the painted pony wall with neutral furniture, textured fabrics, natural materials, and minimal accessories. The result is a practical room divider that feels like a permanent architectural feature rather than an added obstruction.
2. Pony Wall with Vertical Wood Slats
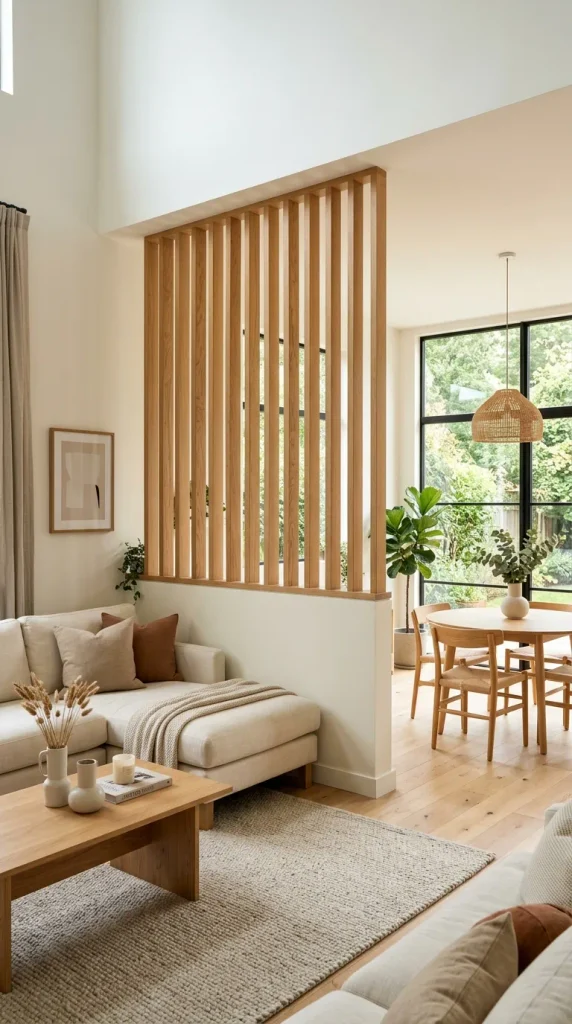
A pony wall with vertical wood slats combines the functionality of a traditional divider with the warmth and texture of natural wood. This is an excellent choice for modern, Japandi, Scandinavian, contemporary, and organic-inspired interiors.
Instead of leaving the pony wall as a solid surface, decorative wooden slats can be installed above or across part of the wall. The vertical lines create visual height while allowing the two sides of the room to remain connected. Depending on the spacing between the slats, you can achieve anything from subtle separation to greater privacy.
Light oak, walnut, natural pine, and medium-toned wood are popular choices. Light oak creates an airy and contemporary feeling, while darker wood provides a richer and more dramatic appearance.
One popular design is a solid pony wall with evenly spaced wooden slats extending upward from the top. This creates a semi-open partition that separates spaces without completely blocking the view. It works particularly well between a living room and dining area or between a home office and the rest of the house.
The wood slats can also be coordinated with other wooden elements in the room. Matching them with flooring, furniture, shelving, or ceiling beams helps create a unified interior.
When styling this type of divider, avoid overcrowding the area. The slats already provide strong visual texture, so simple furniture and neutral colors often work best. Add greenery, woven baskets, linen textiles, or ceramic accessories for a warm organic look.
This pony wall idea is perfect when you want your room divider to become a design feature rather than simply a functional wall. The combination of architectural structure and natural wood creates an attractive focal point that photographs beautifully for Pinterest-inspired interiors.
3. Pony Wall with Built-In Shelving
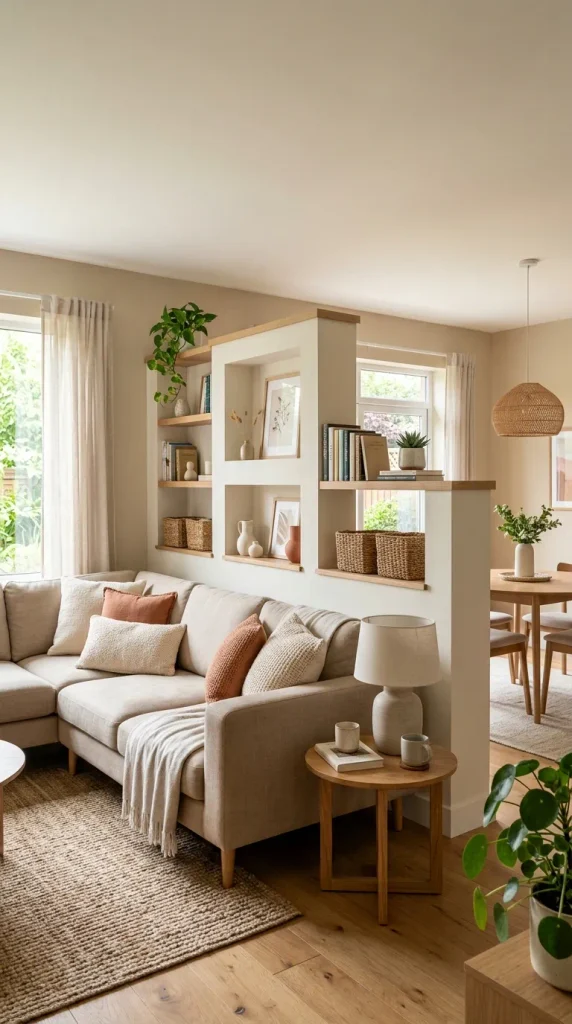
A pony wall becomes even more useful when you incorporate built-in shelving. This design is ideal for homeowners who want to divide a room while gaining valuable storage or display space.
A built-in shelving pony wall can be designed with open shelves facing one or both sides of the room. Depending on your needs, the shelves can hold books, plants, decorative objects, framed photographs, baskets, or everyday household items.
For example, a pony wall between the living room and dining room could include shelves facing the living room. Books and decorative accessories can be displayed there without taking up additional floor space. In a smaller home, this approach is especially valuable because every inch of storage matters.
The shelves can be made from painted wood, natural timber, MDF, or other suitable materials. For a modern appearance, use clean rectangular shelves with minimal trim. For farmhouse or traditional interiors, consider thicker wooden shelves and decorative molding.
Another option is to create staggered shelves or asymmetrical openings for a more contemporary appearance. However, symmetrical shelving generally produces a calmer and more timeless look.
When planning this type of pony wall, remember that structural strength is important. The wall must be properly framed and secured, particularly if you intend to place heavier objects on the shelves.
Styling is equally important. Instead of filling every shelf, leave some empty space to create visual breathing room. Combine books with small plants, ceramics, framed artwork, and baskets for a balanced arrangement.
This room-divider idea works especially well in open-concept living areas because it performs two jobs at once. It visually separates spaces while providing storage and display opportunities, making it both attractive and practical.
4. Pony Wall Between Kitchen and Living Room
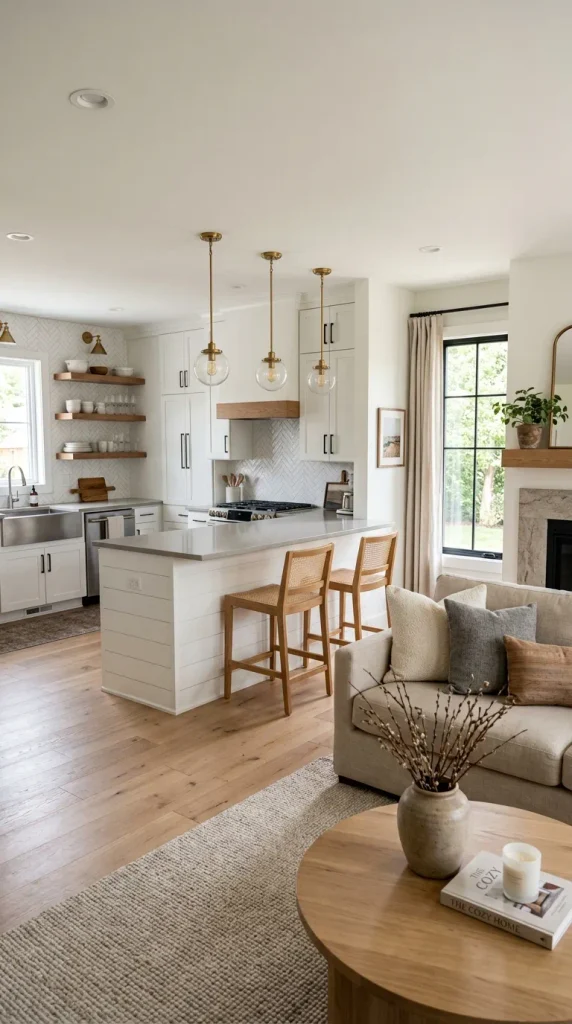
A pony wall between the kitchen and living room is a popular solution for open-concept homes. It provides a subtle boundary between the two spaces while preserving the social and spacious feeling of an open floor plan.
Instead of completely separating the kitchen from the living room, the pony wall can define where one area ends and another begins. This can make furniture placement easier and help create a more organized layout.
One particularly useful variation is a pony wall with a countertop. The top can extend slightly over the wall to create a small breakfast bar or serving area. Add two or three counter stools, and the divider becomes a casual dining space.
The countertop can be made from quartz, wood, stone, butcher block, or another surface that coordinates with the kitchen. Matching the countertop to the kitchen island or worktops creates a cohesive appearance.
For a more decorative look, the wall itself can be painted in a contrasting shade. For example, a warm white kitchen could feature a soft greige pony wall, while a darker kitchen could use a light natural wood finish.
Lighting can also enhance the area. Pendant lights above the counter provide both practical illumination and visual interest.
When designing this type of divider, consider sightlines carefully. You want the wall to hide enough of the kitchen work area to create separation while still allowing people sitting in the living room to interact with those in the kitchen.
This idea is particularly useful for families and people who frequently entertain. It creates a comfortable transition between cooking, dining, and relaxing areas without making the home feel closed off.
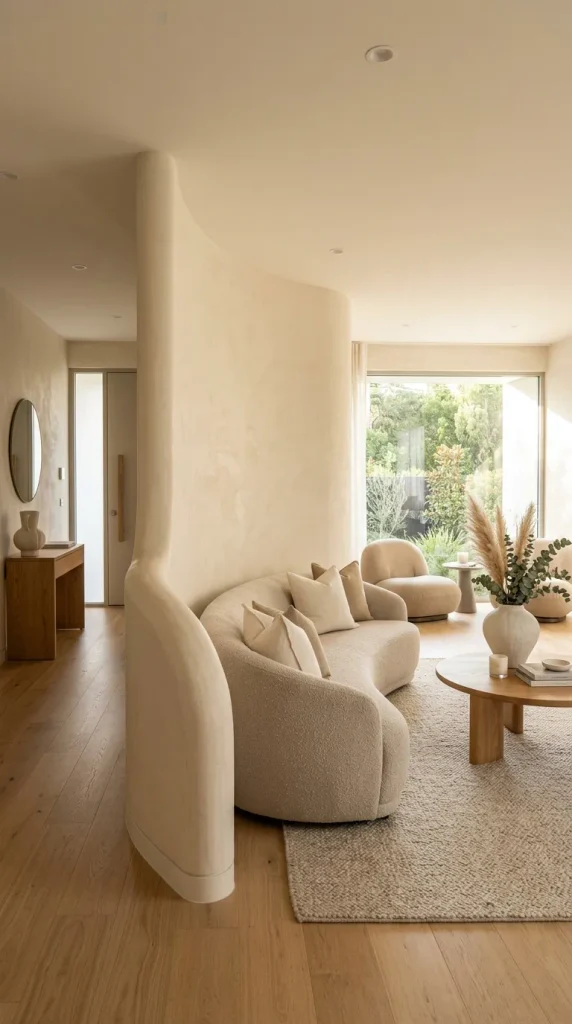
5. Modern Curved Pony Wall Room Divider
If you want something more distinctive than a traditional rectangular divider, consider a curved pony wall. Rounded architectural features can soften the appearance of a room and introduce a sophisticated, contemporary feel.
A curved pony wall can be used to separate a living room from an entryway, dining area from a living space, or bedroom from a dressing area. The curved shape creates a gentle transition rather than a sharp visual boundary.
The curve can be subtle or dramatic depending on the available space. A softly rounded corner works well in minimalist interiors, while a larger arch-inspired shape can become a major architectural focal point.
Painted plaster or smooth drywall is particularly attractive for this design because it emphasizes the seamless curved surface. Warm white, cream, beige, taupe, and muted earthy colors can make the divider feel elegant and timeless.
You can also add a rounded countertop or wooden cap to the top of the pony wall. Decorative lighting or artwork can further emphasize the shape.
Furniture should generally follow the curves of the architecture. Rounded coffee tables, curved sofas, circular mirrors, and soft-edged accessories can complement the divider beautifully.
The key to making a curved pony wall look intentional is consistency. Repeat rounded shapes elsewhere in the room so the feature does not appear isolated.
This design is particularly Pinterest-friendly because curved architecture has a naturally sculptural appearance. It photographs well from multiple angles and can make an ordinary open-plan space feel custom-designed.
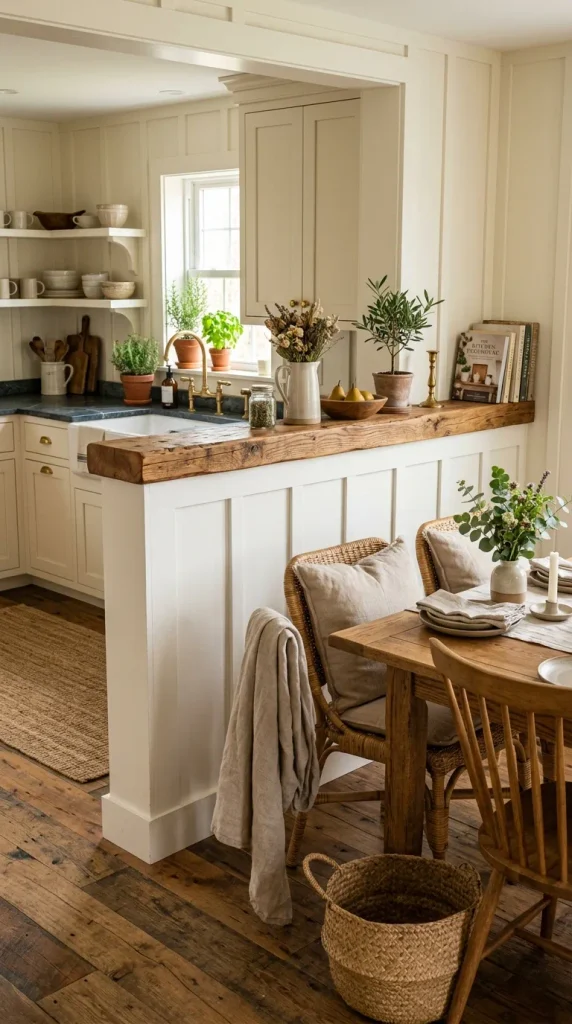
6. Farmhouse Pony Wall with Wood Cap
A farmhouse-inspired pony wall is perfect for creating a warm and welcoming room divider. This style combines a painted wall with rustic wood details to introduce texture and character.
One of the easiest ways to achieve the look is to build a simple white or cream pony wall and add a substantial natural wood cap across the top. The wood can have a lightly distressed or reclaimed appearance for additional farmhouse charm.
The wooden top provides a practical surface for small decorative objects. You might place a ceramic vase, seasonal greenery, candle holders, or simple farmhouse accessories along the ledge.
This type of divider works especially well between a kitchen and dining room or living room and entryway. The lower wall provides visual separation while the open space above maintains a connected floor plan.
For a cohesive farmhouse look, coordinate the wood with other natural elements in the room. Wooden furniture, woven baskets, linen curtains, jute rugs, and neutral textiles can all complement the divider.
Avoid using too many rustic accessories, however. A modern farmhouse space generally looks more sophisticated when natural textures are balanced with clean lines and uncluttered surfaces.
You can also install simple vertical trim or board-and-batten details on the pony wall. This adds architectural depth without requiring complicated construction.
The combination of crisp painted surfaces and warm wood creates a welcoming contrast. It works especially well in homes where you want a room divider that feels traditional but still fresh and current.
For a Pinterest-inspired finish, use a neutral color palette, natural materials, soft lighting, and a few carefully selected decorative pieces. The result is a cozy architectural feature that feels both practical and beautiful.
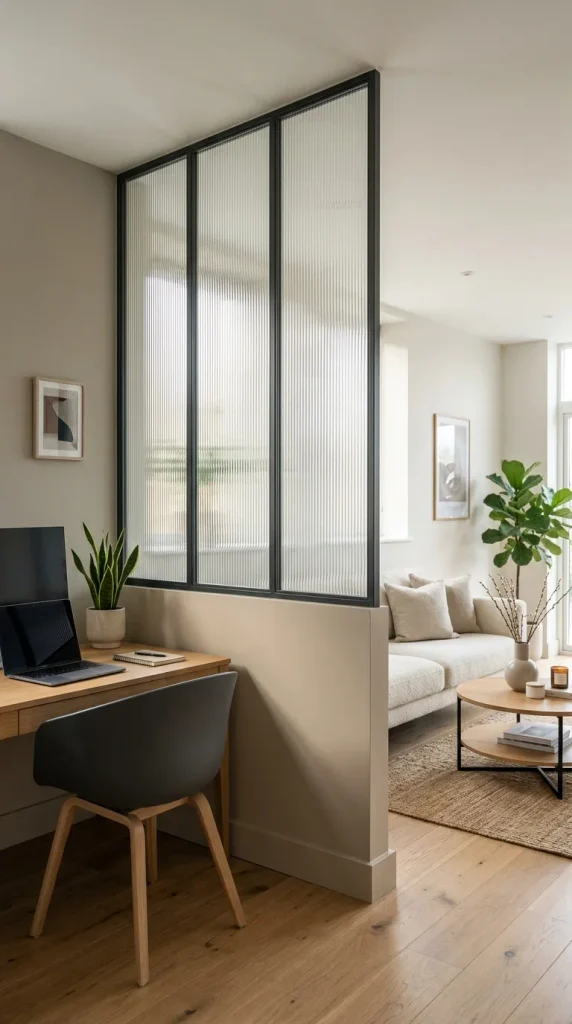
7. Pony Wall with Glass or Open Upper Section
A pony wall with a glass or open upper section is an excellent solution when you need some separation but do not want to lose visibility or natural light.
The lower portion can be constructed as a traditional solid pony wall, while the upper section incorporates clear glass panels, decorative glass, or open framing. This combination creates a sense of privacy without making the room feel enclosed.
Glass is particularly useful when dividing areas that need visual connection. For example, a home office can be separated from the living room while still allowing natural light to pass through. Similarly, a dining area can feel distinct from the kitchen without becoming isolated.
Clear glass provides the most open appearance, while textured, fluted, frosted, or reeded glass offers additional privacy and visual interest.
Black or dark metal framing around the glass creates a modern industrial appearance. Natural wood framing creates a warmer Scandinavian or contemporary look.
Safety and proper installation are important with any architectural glass feature. Use suitable glass and professional installation where required.
The solid portion of the pony wall can also be used functionally. Add a narrow shelf, built-in storage, or electrical outlets if appropriate for the space.
Keep the surrounding decor relatively simple so the glass feature remains visually clean. Neutral furniture and uncluttered surfaces help emphasize the architecture.
This idea is especially valuable in smaller homes because it provides separation without making rooms appear smaller. Light can travel through the space, and sightlines remain open.
If you love modern interiors but still need practical zoning, a glass-and-pony-wall combination offers a beautiful balance between privacy and openness.
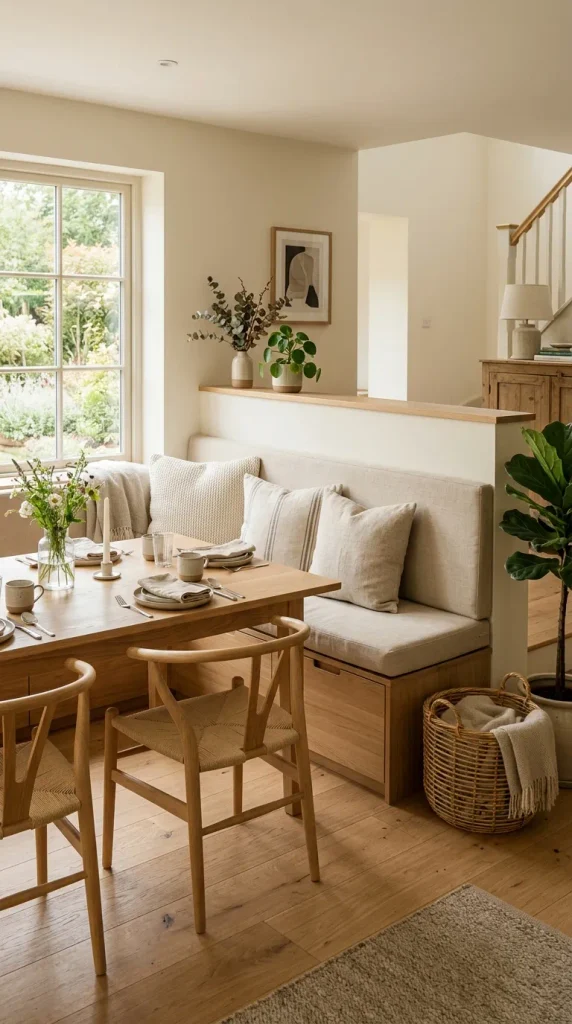
8. Pony Wall with Built-In Seating
A pony wall can become an incredibly functional feature when designed with built-in seating. This idea is particularly useful in dining spaces, entryways, breakfast areas, and compact living rooms where maximizing floor space is important.
The wall can form the structural back of a built-in bench, while the seating surface extends along one side. Add a comfortable upholstered cushion, several pillows, and a few textured throws to make the area inviting.
In a dining room, the pony wall can separate the table from another part of the home while creating a banquette-style seating arrangement. This is a smart way to accommodate more people without requiring multiple freestanding chairs.
For an entryway, the seating can provide a convenient place to put on shoes. Add storage drawers or cubbies beneath the bench for shoes, bags, baskets, and seasonal accessories.
The wall itself can be painted to match the room or finished with wood paneling for extra character. A wooden seat can create a warm natural appearance, while upholstered seating provides a softer and more luxurious effect.
When selecting fabrics, consider durability and maintenance, especially in high-traffic areas. Neutral fabrics such as beige, cream, gray, and oatmeal are versatile and easy to coordinate.
Built-in seating also makes the pony wall feel purposeful. Rather than simply dividing a room, it becomes a piece of custom furniture integrated into the architecture.
For a polished Pinterest look, use layered textiles, soft lighting, greenery, and a restrained color palette. This approach creates a cozy corner that feels intentional while making excellent use of otherwise unused space.
9. Minimalist Pony Wall with Decorative Ledge
For homeowners who prefer clean interiors, a minimalist pony wall with a decorative ledge is an excellent choice. This design keeps the architecture simple while adding just enough detail to make the divider visually interesting.
The wall can be finished in a single neutral color, such as warm white, soft beige, light gray, or muted taupe. A slim ledge along the top provides a subtle place for decoration without creating a bulky appearance.
The ledge can be styled with a small collection of carefully chosen objects. A ceramic vase, minimalist artwork, sculptural object, or small plant may be enough. The goal is to maintain an uncluttered appearance.
This design works particularly well in modern apartments and contemporary open-plan homes. It can divide a living room from a dining area or create a transition between an entryway and main living space.
The simplicity of the pony wall also allows furniture to become the primary visual focus. A sculptural sofa, modern dining table, statement pendant, or large artwork can stand out against the quiet architectural background.
If you want additional character, consider using a subtle textured paint finish or microcement-style surface. Alternatively, thin molding can add depth while preserving the minimalist aesthetic.
Lighting can make a major difference. Soft recessed lighting or a small wall sconce near the divider can emphasize the architecture without overwhelming it.
The biggest advantage of this approach is timelessness. Unlike heavily decorated room dividers, a minimalist pony wall is unlikely to look dated quickly. It provides structure and separation while remaining adaptable to future decorating changes.
For Pinterest-worthy styling, focus on quality over quantity. Choose a few beautiful materials, keep the palette restrained, and allow plenty of negative space around the divider.
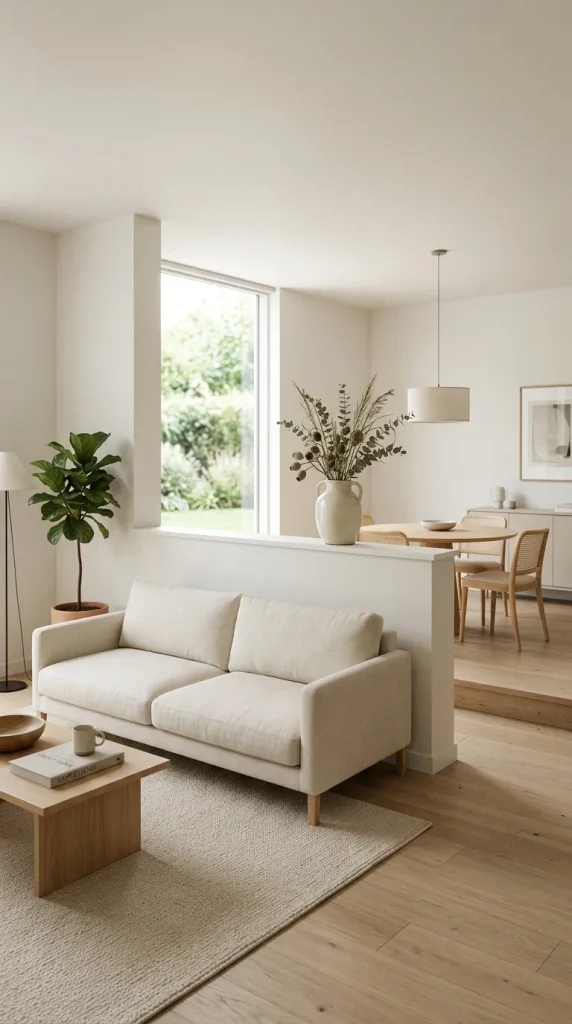
10. Two-Tone Pony Wall with Decorative Paneling
A two-tone pony wall is a creative way to make the room divider stand out as a decorative feature. Instead of matching the surrounding walls, you can use two complementary colors or combine paint with architectural paneling.
For example, the lower portion of the pony wall can feature warm beige board-and-batten paneling while the upper surface or cap uses a lighter cream color. Another option is to paint the entire wall in a contrasting shade and add a natural wood ledge.
This technique works beautifully when you want the divider to become a focal point. It can visually anchor a living room, dining area, or open entryway while providing practical separation.
Choose colors that relate to the existing interior. If the room already contains warm wood, beige, and cream, a muted olive or earthy taupe could provide subtle contrast. For a more dramatic appearance, charcoal, deep green, or navy can be used as an accent.
Decorative paneling can be installed on the visible side of the pony wall. Board and batten, shaker molding, vertical grooves, or simple rectangular trim can all create different effects.
When using contrasting colors, balance is important. If the wall is already visually strong, keep furniture and accessories relatively restrained.
You can also repeat the accent color elsewhere in the room through cushions, artwork, curtains, rugs, or decorative objects. This helps the pony wall feel connected to the overall design.
A two-tone divider is especially useful when you want to create zones with different personalities. For example, a dining area can feel more formal while the adjoining living room remains soft and relaxed.
This idea proves that a pony wall does not have to be purely functional. With thoughtful color, trim, and styling choices, it can become one of the most attractive architectural details in your home.
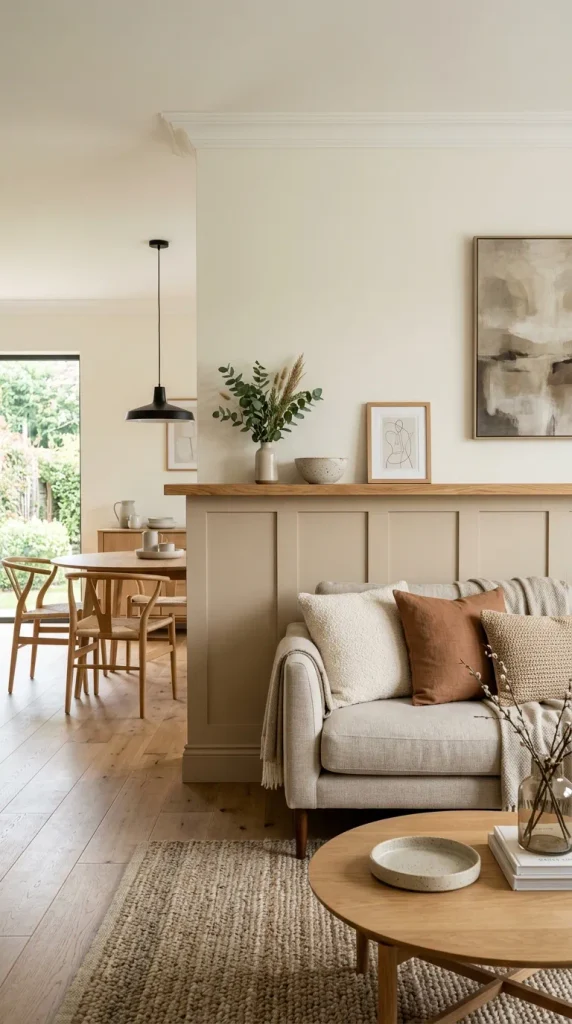
Materials Used for Pony Wall Room Dividers
The materials you need will depend on the design, size, and finish of your pony wall. Common materials include:
- Wood framing lumber
- Drywall or suitable wallboard
- Wood panels or MDF
- Nails and screws
- Construction adhesive
- Joint compound
- Sandpaper
- Primer and interior paint
- Wood trim or molding
- Natural wood for caps or shelves
- Brackets and hardware
- Glass panels for specialized designs
- Shelving boards
- Quartz, wood, or stone countertop materials
- Upholstery foam and fabric for built-in seating
- Caulk
- Measuring tape
- Level
- Drill
- Saw
- Stud finder
- Paint brushes and rollers
Always choose materials appropriate for your specific location and local building requirements.
How to Build a Basic Pony Wall Room Divider
Step 1: Plan the Location
Start by deciding exactly where the pony wall should go. Consider furniture placement, walking paths, doorways, windows, electrical outlets, and the overall flow of the room.
Mark the proposed wall location on the floor using painter’s tape. Walk around the space to make sure the divider does not create an uncomfortable passage.
Step 2: Determine the Height and Width
Measure the available area and decide how tall the pony wall should be. Think about what you want the wall to accomplish. A lower divider creates subtle zoning, while a taller divider provides greater visual separation.
Step 3: Check the Structure
Before construction, determine how the wall will be attached to the floor and surrounding structure. A properly framed pony wall must be secure and stable.
If you are unsure about structural requirements, electrical wiring, plumbing, or load-bearing considerations, consult a qualified professional.
Step 4: Build the Frame
Construct the frame using appropriate framing materials. Ensure the frame is square, level, and securely attached.
Use a level throughout the process because even a small angle can become noticeable once the wall is finished.
Step 5: Add the Wall Surface
Attach drywall, paneling, or another selected surface material to the frame. Finish seams and corners carefully for a smooth appearance.
Step 6: Add Decorative Details
This is where you can customize the design. Install wood slats, shelves, molding, paneling, glass, a countertop, or a wood cap depending on your chosen style.
Step 7: Sand, Prime, and Paint
Smooth the surfaces, apply primer where necessary, and finish with your chosen interior paint. Multiple thin coats generally provide a cleaner appearance than one heavy coat.
Step 8: Style the Finished Divider
Once everything is completely finished, add accessories carefully. Avoid filling every available surface. A few well-chosen pieces usually create a more sophisticated look.
How to Choose the Right Pony Wall for Your Room
Before choosing a design, consider the main purpose of the divider.
If you primarily want visual separation, a simple painted pony wall may be enough. If you need storage, choose built-in shelving. If you want privacy while maintaining light, consider glass or slatted sections.
For small rooms, open designs are generally preferable because they maintain visibility. Large rooms can accommodate heavier materials, deeper walls, and built-in features.
Also consider your home’s existing style. Natural wood works well with Japandi, Scandinavian, and farmhouse interiors. Painted molding suits traditional and transitional homes. Sleek surfaces and glass are ideal for modern spaces.
The best pony wall should look as though it belongs to the original architecture of your home rather than appearing like an afterthought.
Styling Tips for Pony Wall Room Dividers
Keep the top of the wall visually balanced. A single large vase can sometimes look better than several tiny objects.
Use greenery to soften hard architectural lines. Small plants, trailing greenery, or fresh branches can bring life to the divider.
Repeat materials throughout the room. If the pony wall has oak wood, introduce oak or similar wood tones elsewhere.
Consider lighting. Wall sconces, pendant lights, or nearby floor lamps can highlight the divider and make the room feel warmer in the evening.
Avoid overcrowding. The pony wall itself is an architectural feature, so it does not need excessive decoration.
Finally, make sure the divider supports the room’s function. Beautiful design is important, but the best room divider should also improve how you use the space.
Common Mistakes to Avoid
One common mistake is making the pony wall too large for the room. An oversized divider can make an open floor plan feel cramped.
Another mistake is ignoring traffic flow. Always leave enough space for comfortable movement around the wall.
Using too many contrasting materials can also make the feature look visually confusing. Try to limit the design to a few coordinated finishes.
Poor proportions are another issue. The width, height, trim, and furniture surrounding the pony wall should feel balanced.
Finally, do not overlook construction quality. A room divider needs to be stable, level, and properly finished. Decorative details cannot compensate for an unstable or poorly constructed wall.
Final Thoughts
Pony walls are a smart way to divide rooms while preserving the openness that makes modern homes feel spacious and welcoming. From simple painted partitions to wood slats, built-in shelving, curved designs, seating, glass, and decorative paneling, there are countless ways to customize this versatile architectural feature.
The best pony wall ideas combine function, proportion, materials, and style. Think about what your room needs before deciding on the design. You might need additional storage, better privacy, a breakfast counter, a seating area, or simply a subtle visual boundary.
Whether your home has a modern, farmhouse, minimalist, traditional, or contemporary style, a thoughtfully designed pony wall can add character and purpose to an otherwise open space. With the right finish and careful styling, your room divider can become a beautiful architectural focal point while making the entire layout feel more organized.
Most importantly, keep the design connected to the rest of your home. Repeat colors, textures, wood tones, and shapes throughout the room so the pony wall feels natural. When function and aesthetics work together, even a simple half wall can completely transform the way a space looks and feels.





Leave a Reply